£4,250pcm
Deposit £4,903 + £980 holding deposit
Other permitted payments
4 bedrooms
4 bathrooms
4 receptions
4 bedrooms
4 bathrooms
4 receptions
4 bedroom detached house to rent,
Available furnished now
Hill Crescent, Haverhill, CB9
- Unfurnished four bedroom detached house
- Exceptional leisure facilities
- Garage and driveway parking
- EPC Band D
- Council Tax Band G
- Available Now

Key facts
Council Tax
Band - G
Description
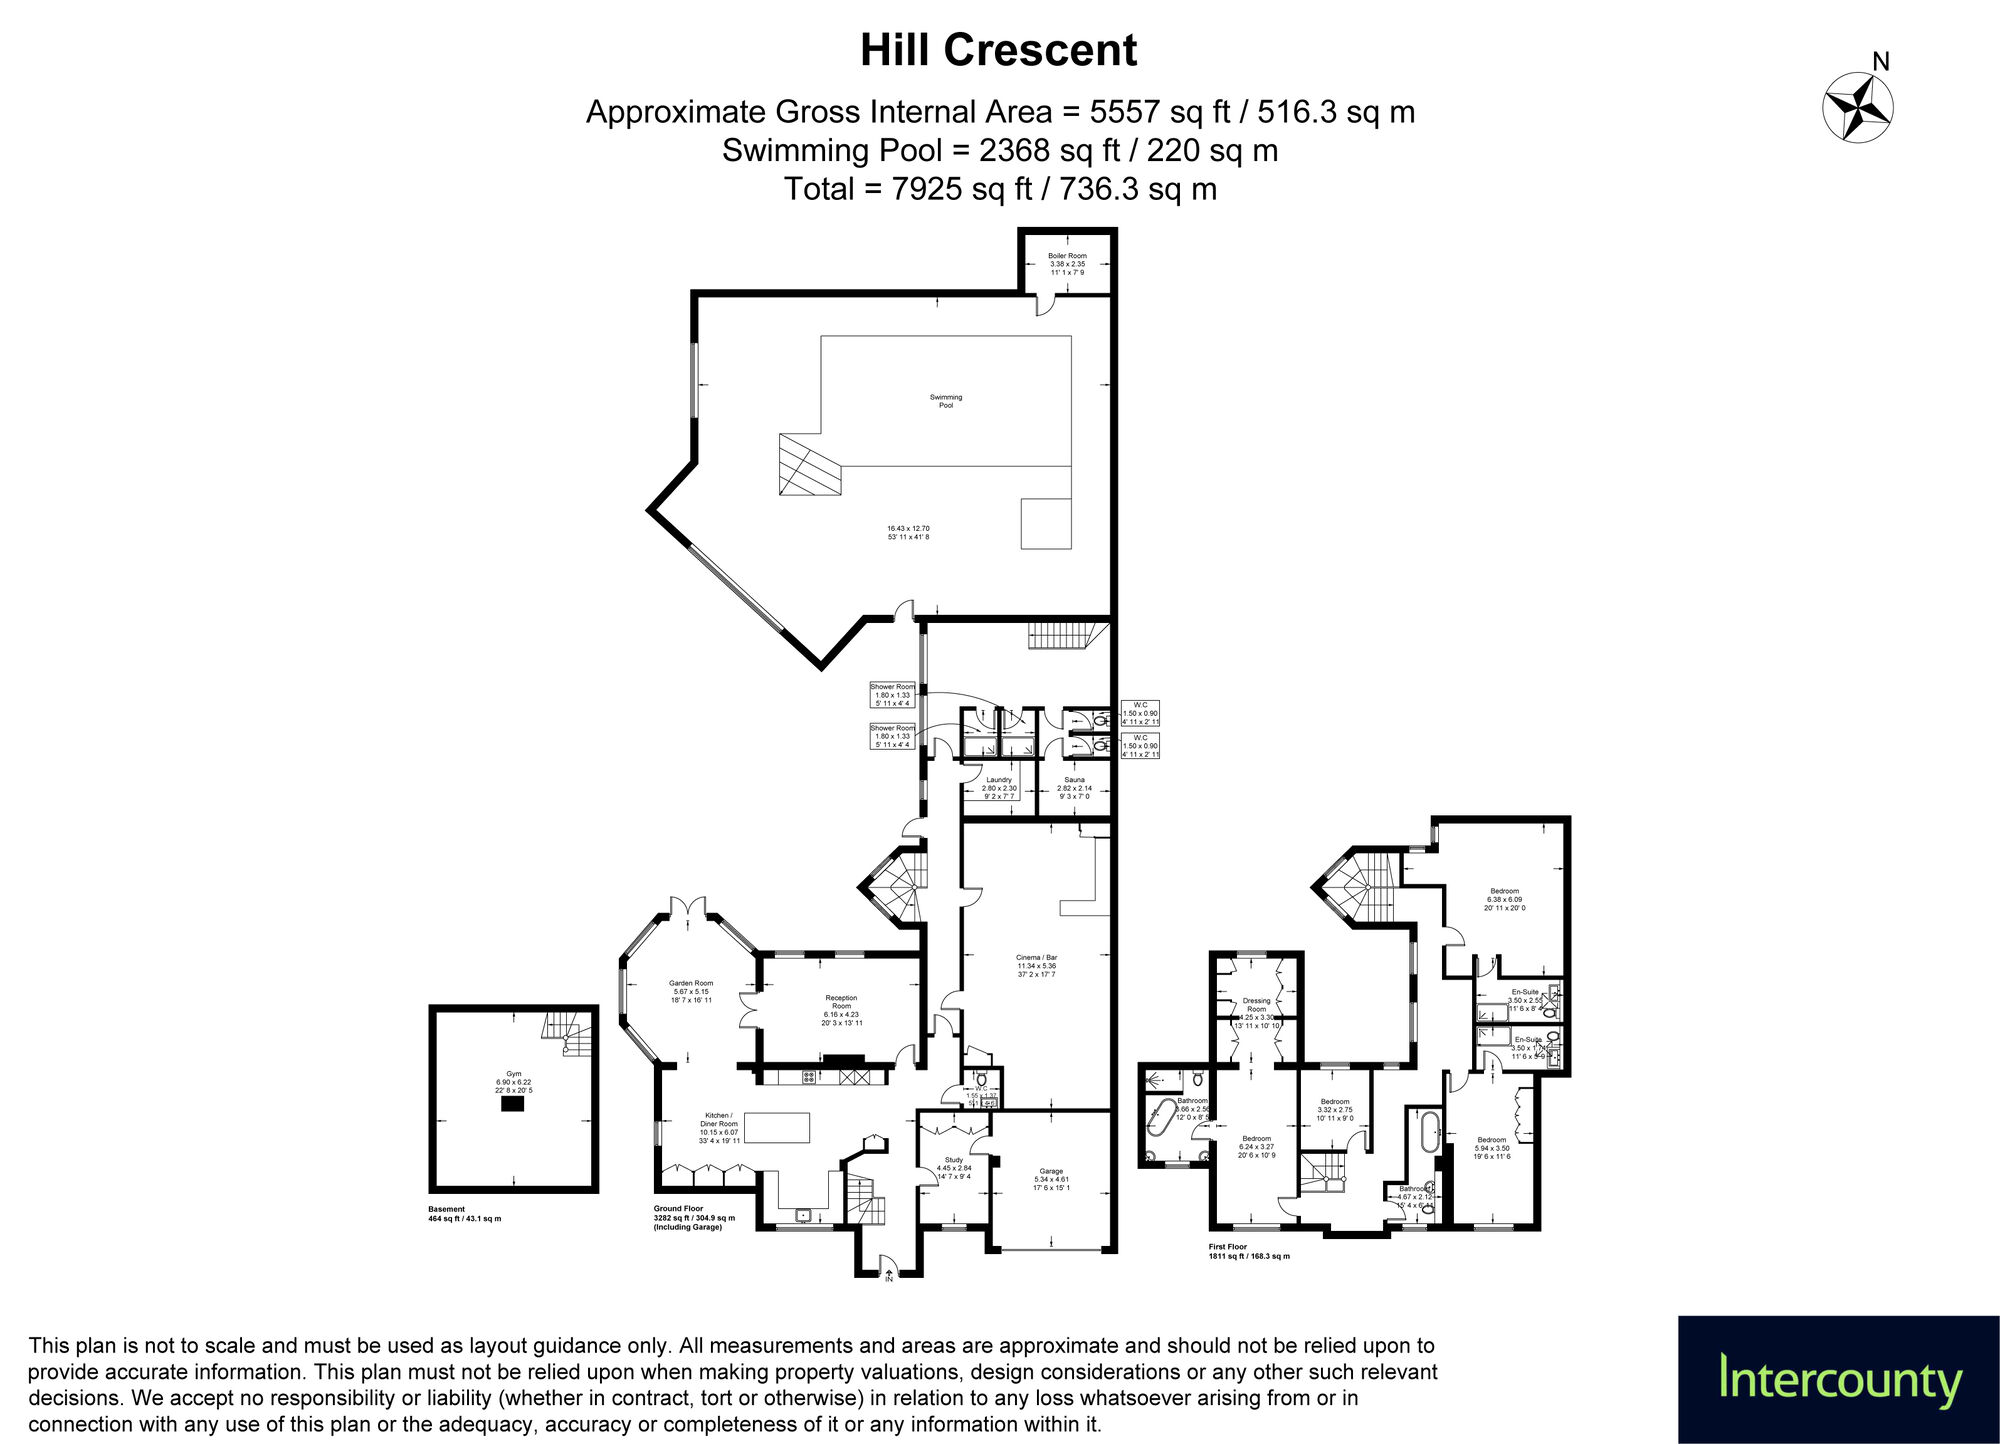
Floorplan
Property description
An Exceptional Four-Bedroom Detached Residence with Indoor Swimming Pool & Extensive Leisure Facilities
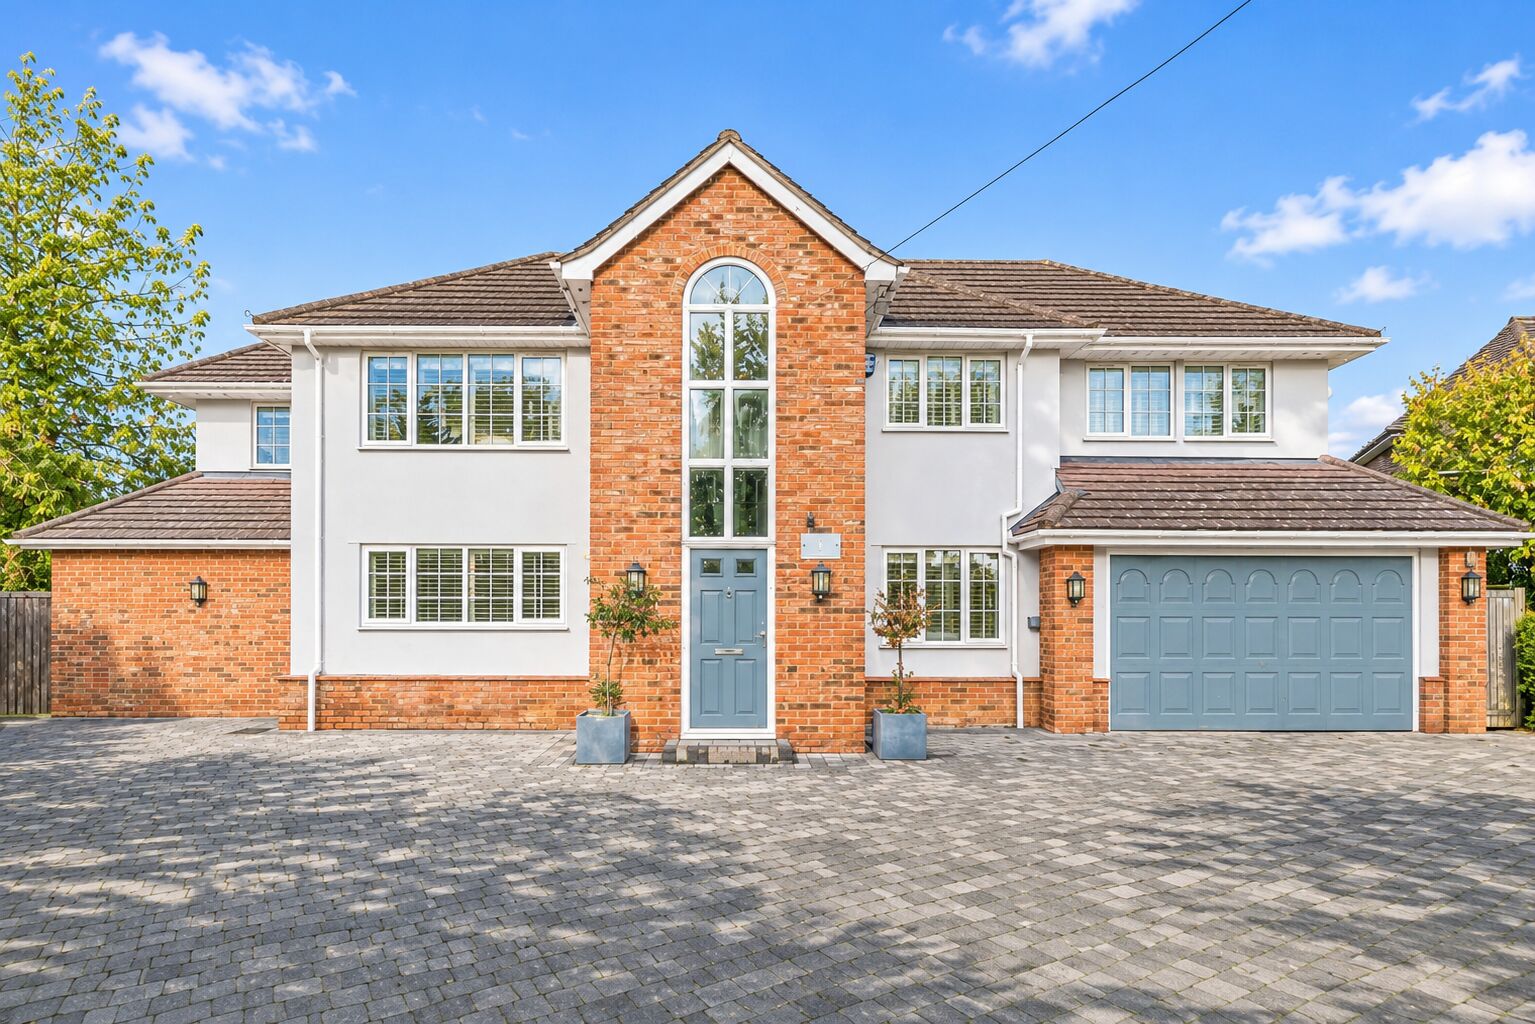
An impressive and beautifully appointed detached family residence, offering an exceptional combination of spacious accommodation, luxury leisure facilities and versatile living space. Situated within a sought-after residential cul-de-sac, this outstanding property boasts four double bedrooms, multiple reception rooms, a magnificent indoor swimming pool, games room and a substantial basement.
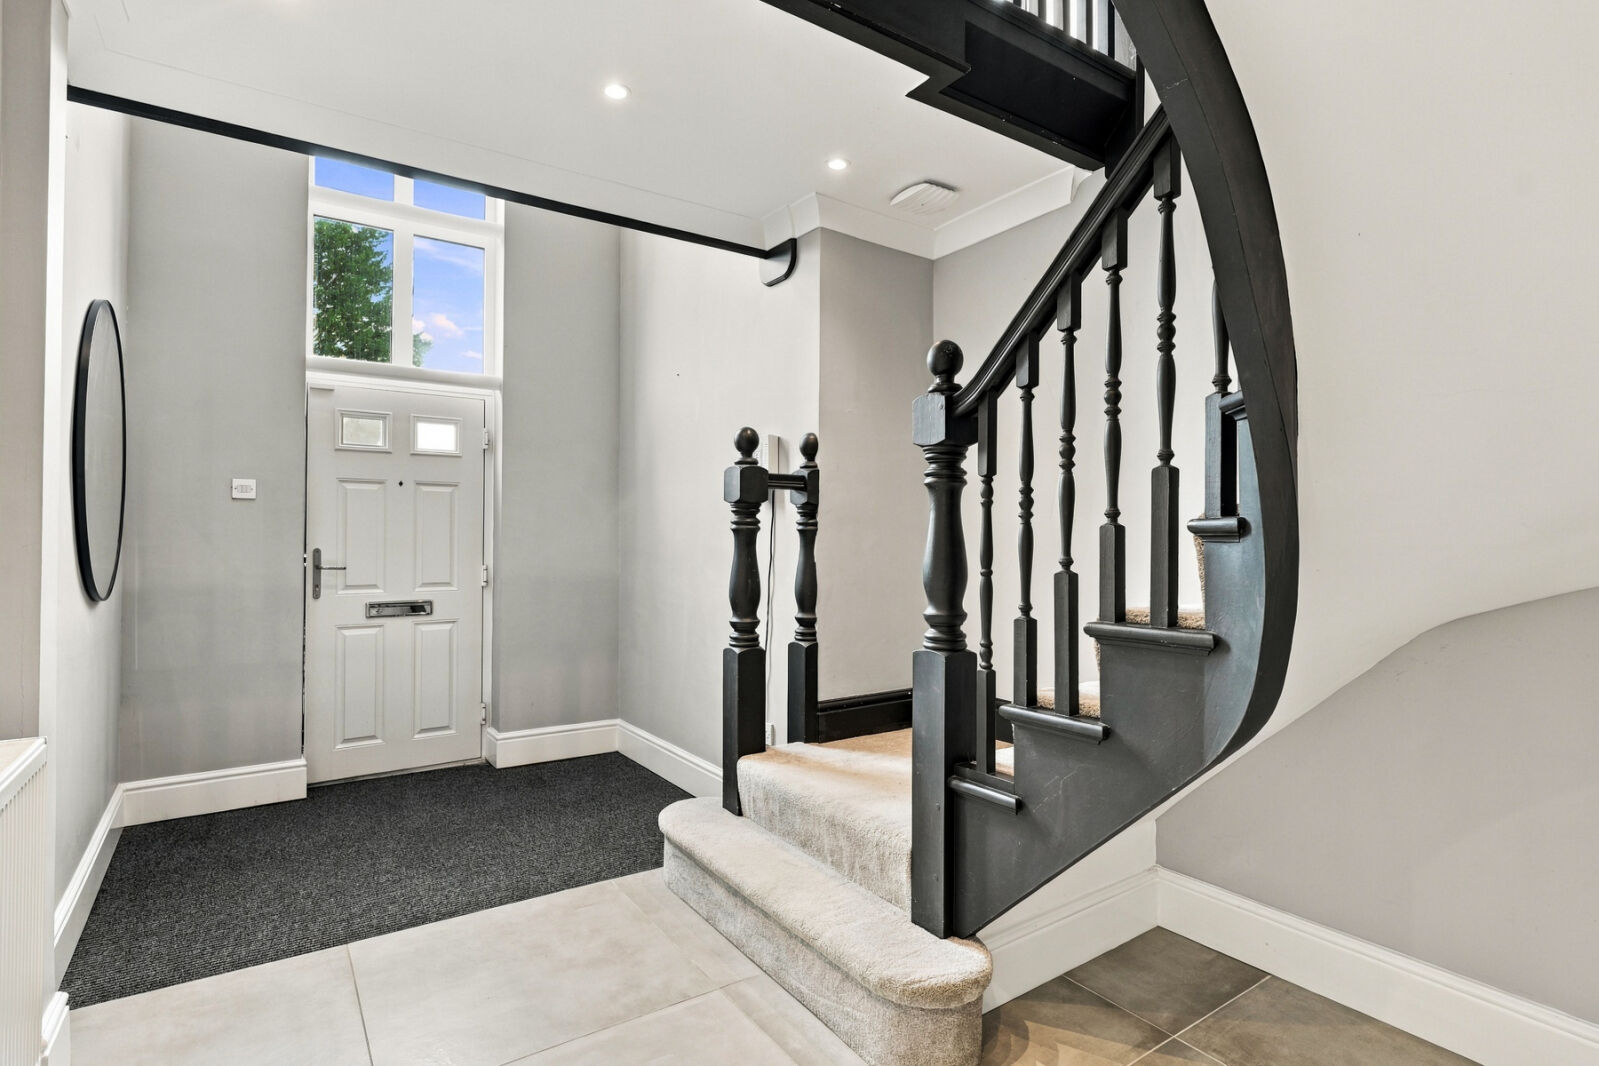
Arranged over three levels, the property offers an impressive and versatile layout, ideally suited to families seeking something rather special.
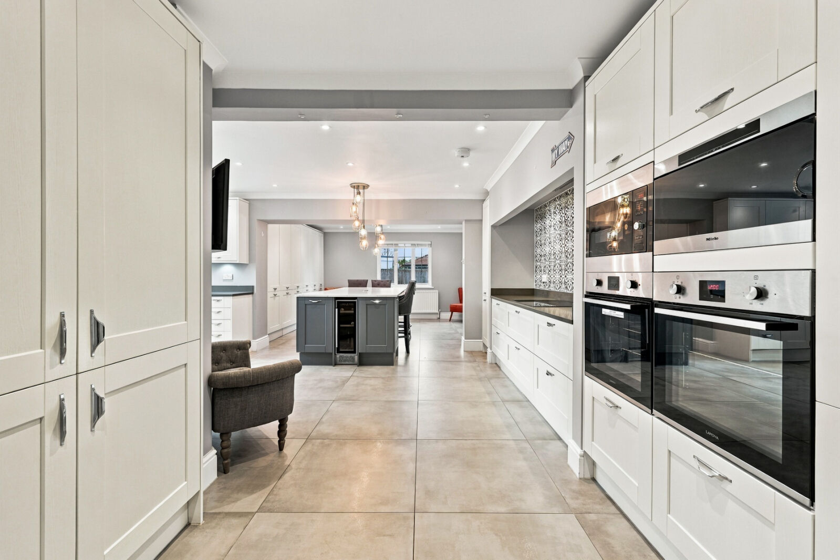
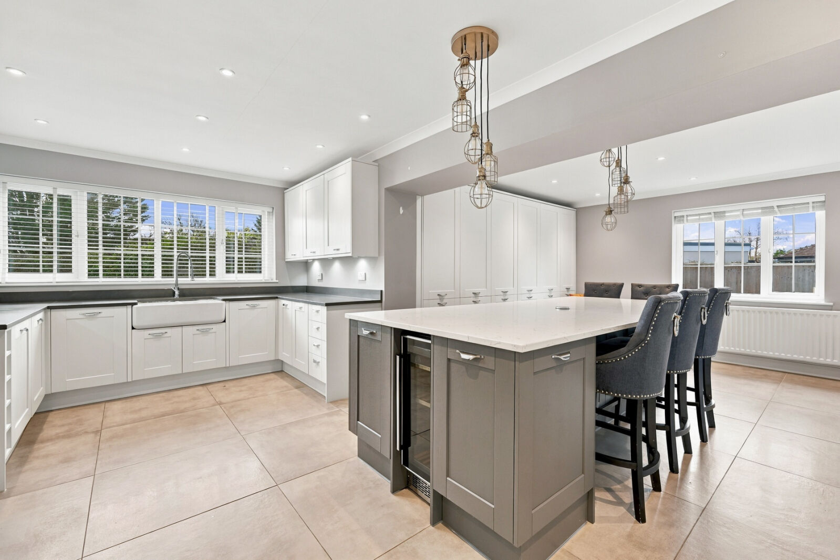
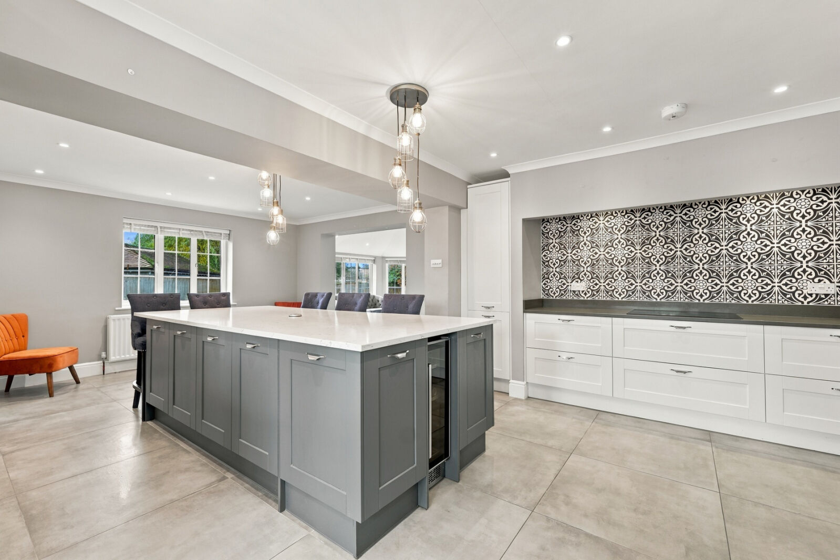
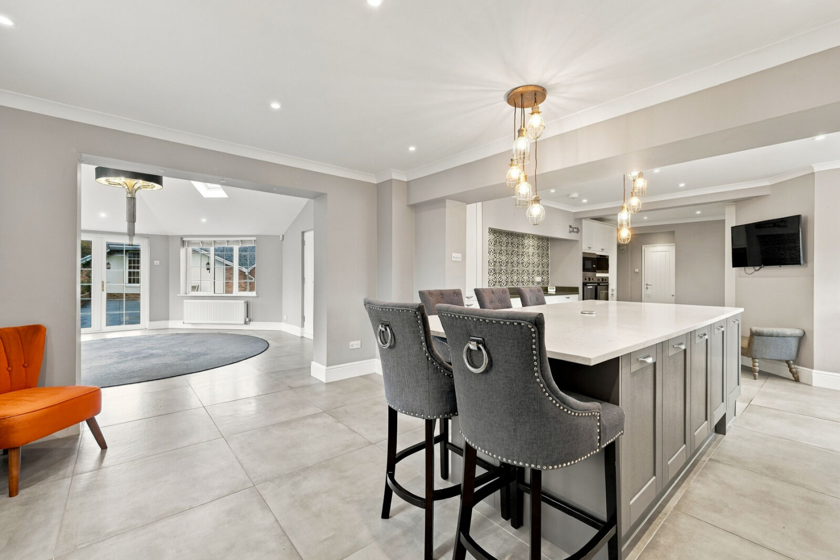
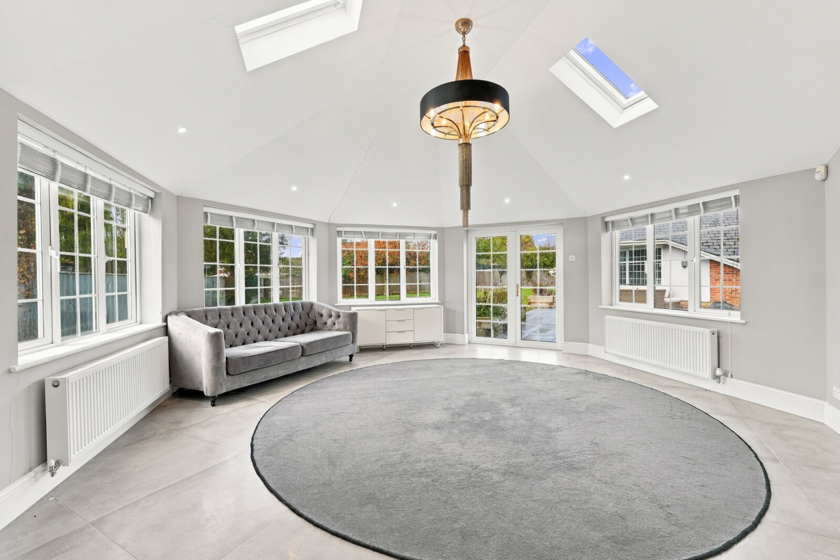
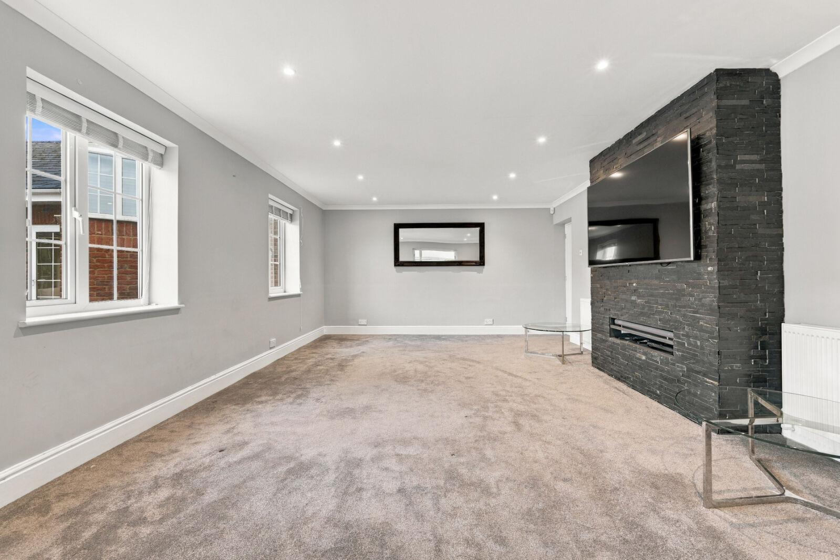
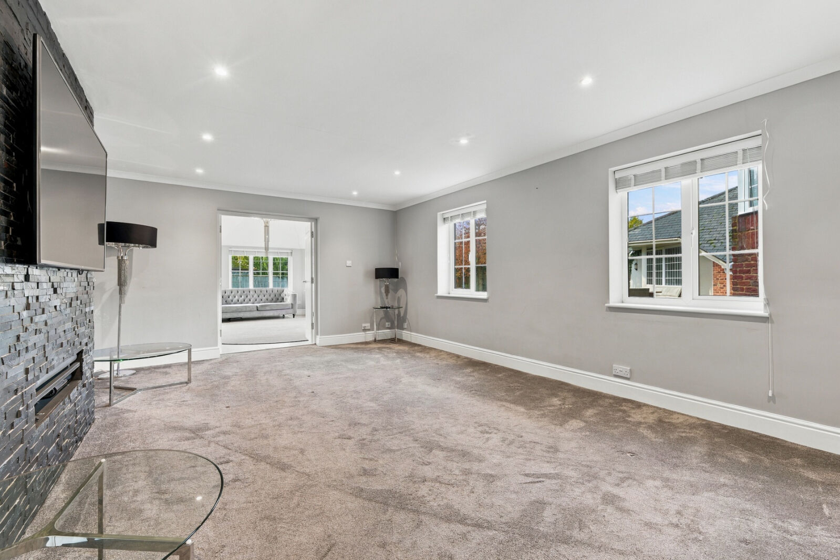
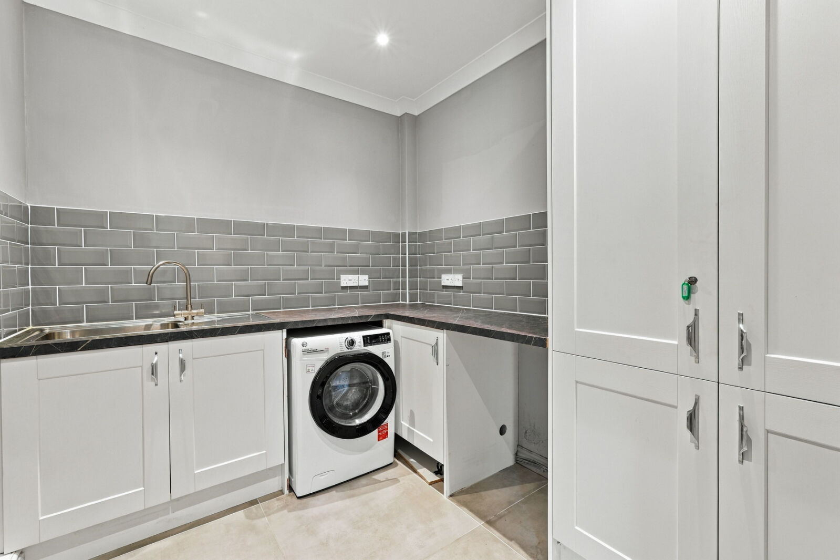
The ground floor provides an excellent selection of living and entertaining spaces, including a spacious lounge, separate family room, formal dining room and an open-plan kitchen/diner. The kitchen is fitted with contemporary cabinetry, integrated appliances and a generous breakfast bar, creating a superb space for everyday living and entertaining. Further accommodation includes a dedicated study, separate dining area, utility and laundry facilities, together with additional practical rooms.
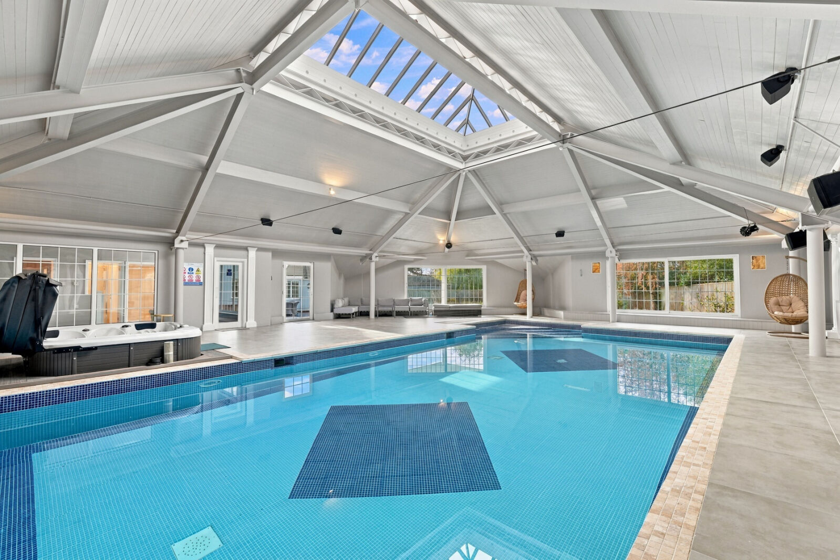
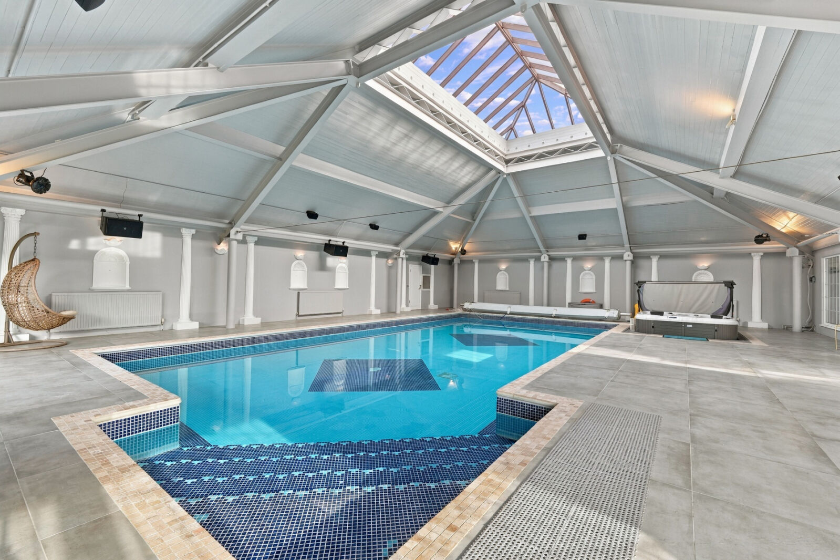
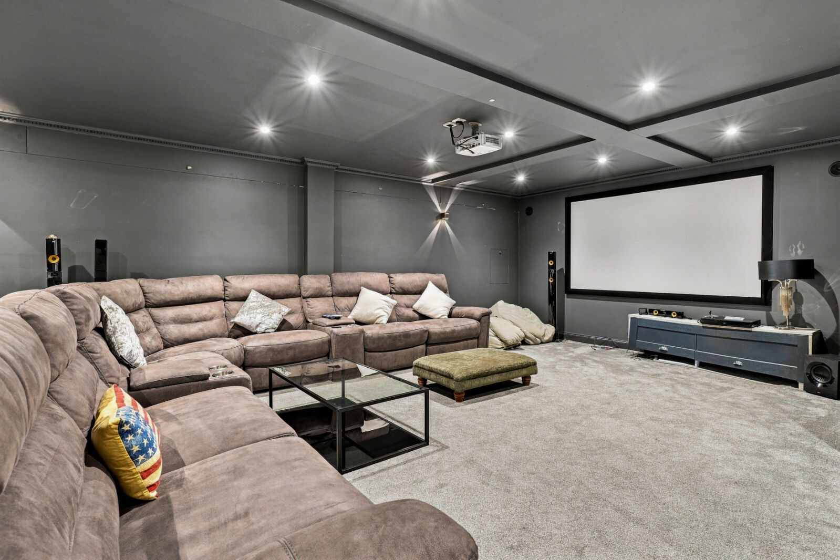
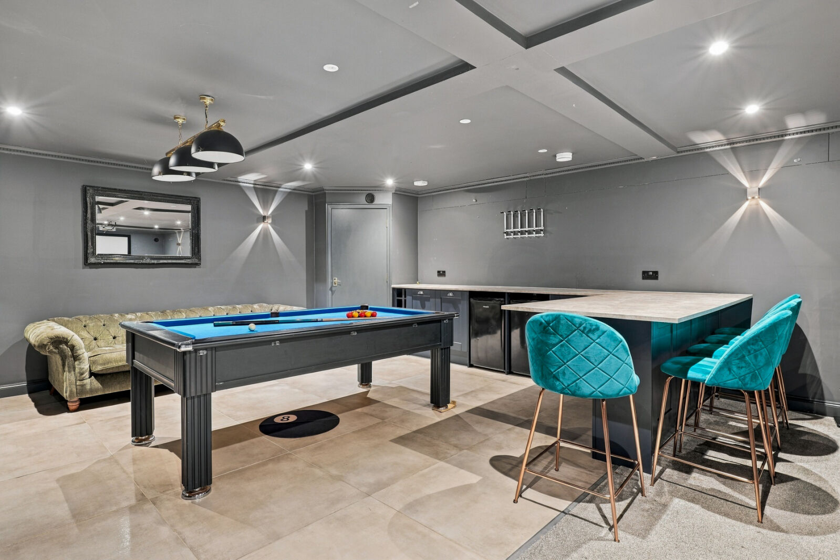
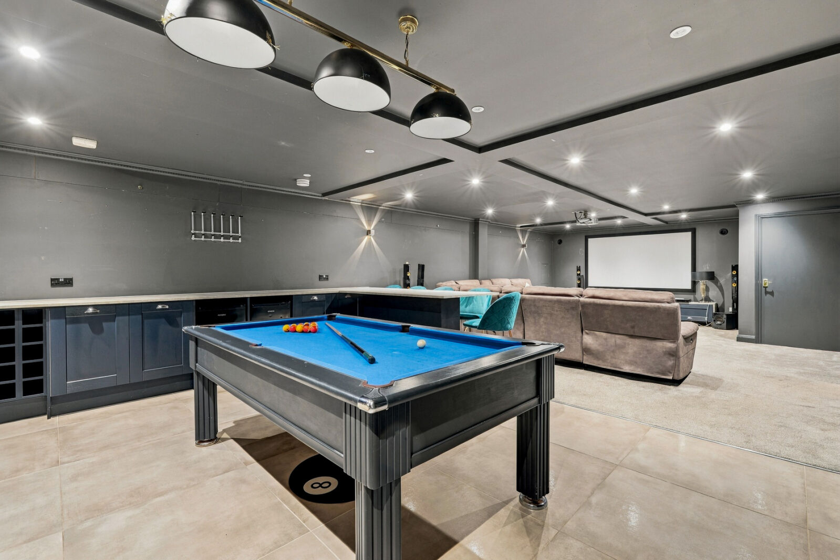
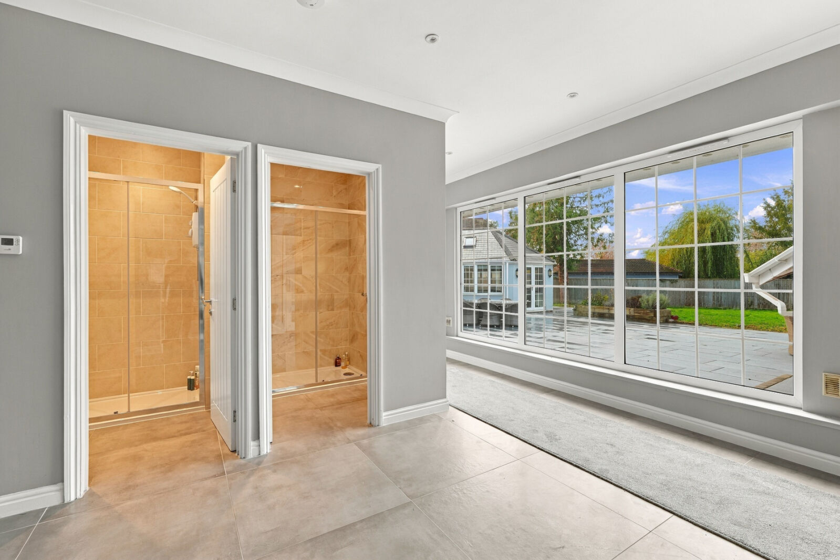
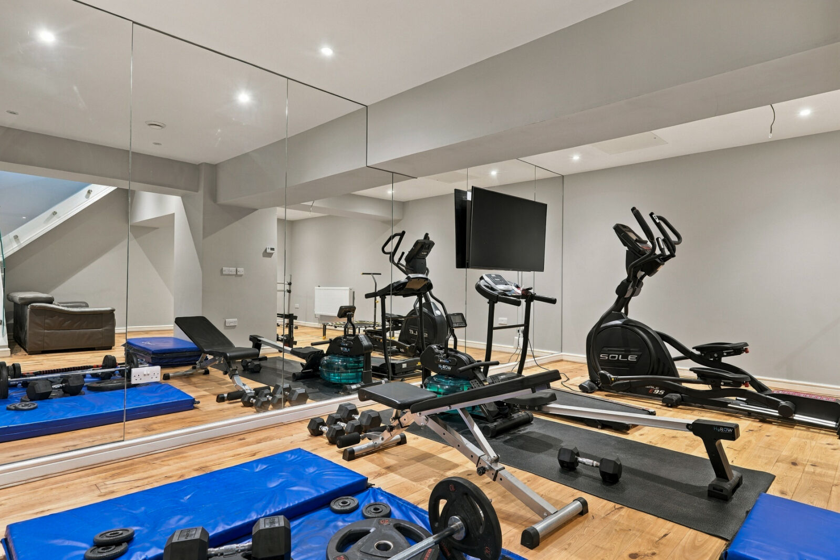
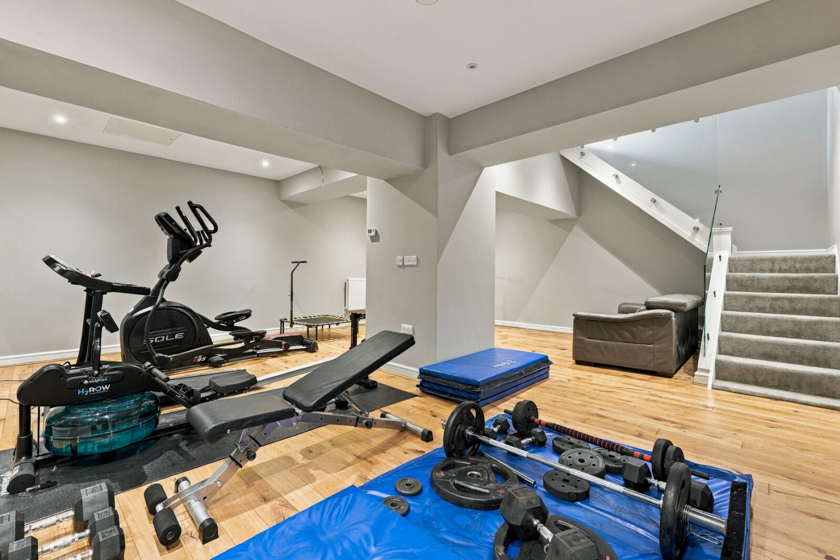
One of the property's most impressive features is its dedicated leisure area, incorporating a magnificent indoor swimming pool, games room and additional facilities designed for relaxation and entertainment. The swimming pool is complemented by a hot tub and separate shower and WC facilities, creating a fantastic private leisure environment within the home. There is also a substantial basement measuring approximately 406 sq ft, providing useful additional space.
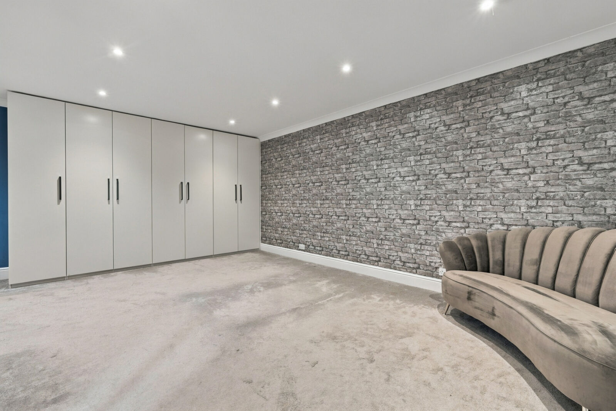
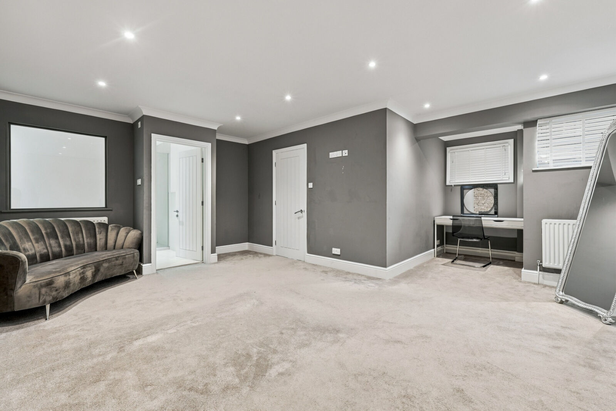
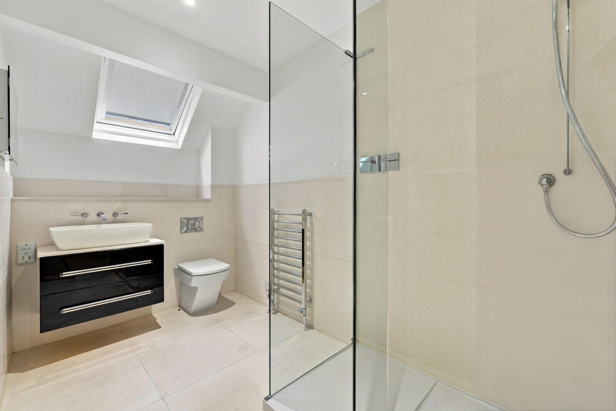
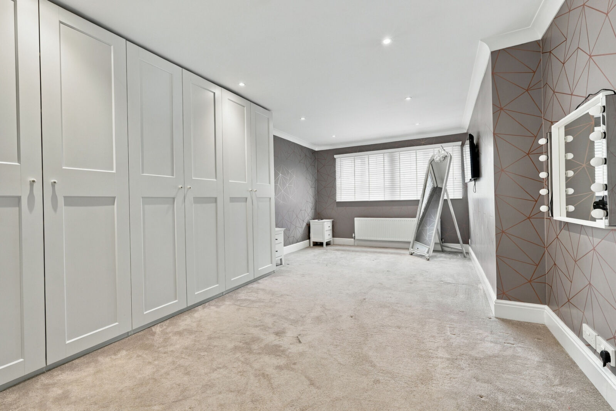
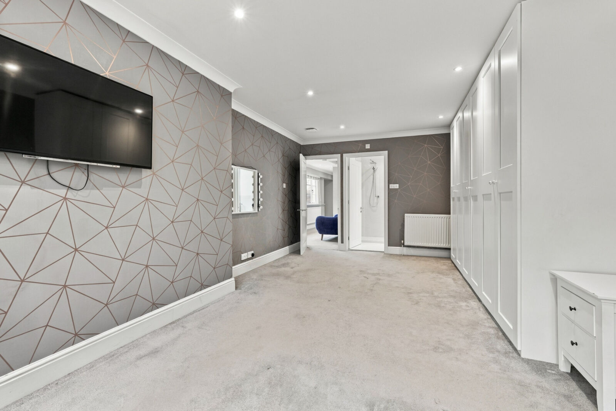
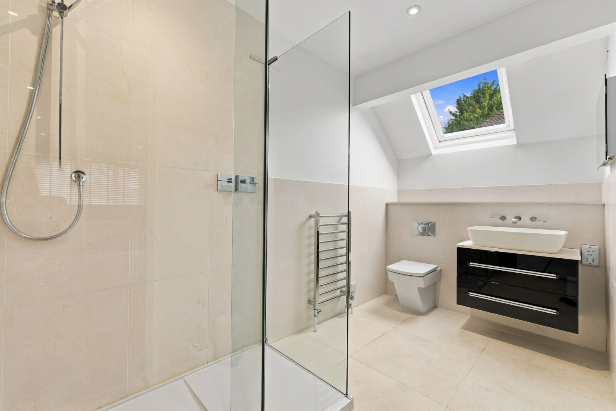
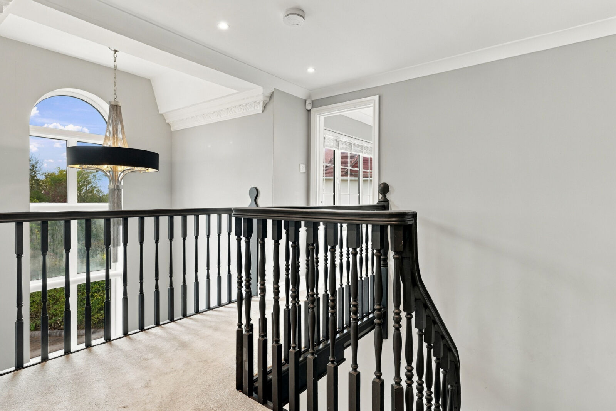
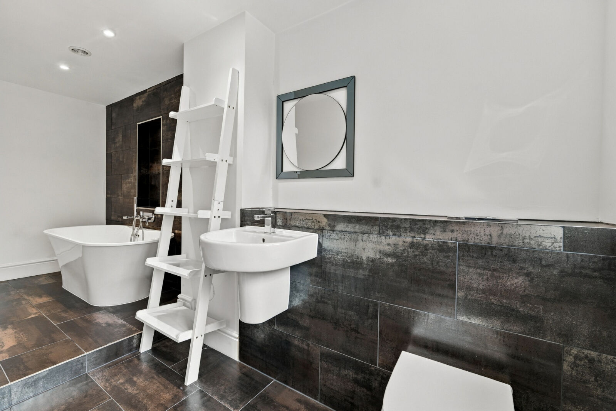
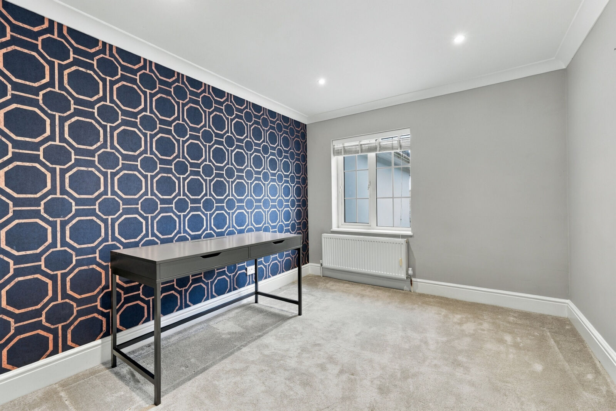
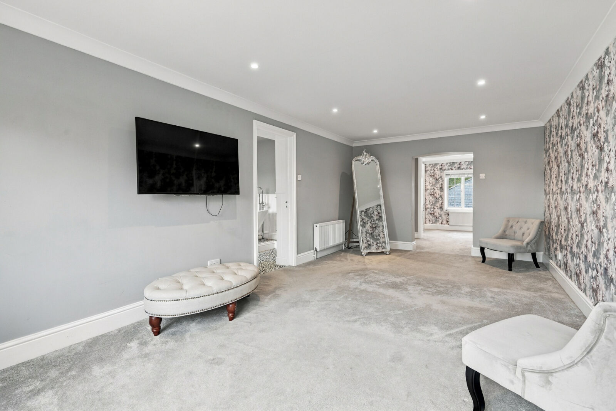
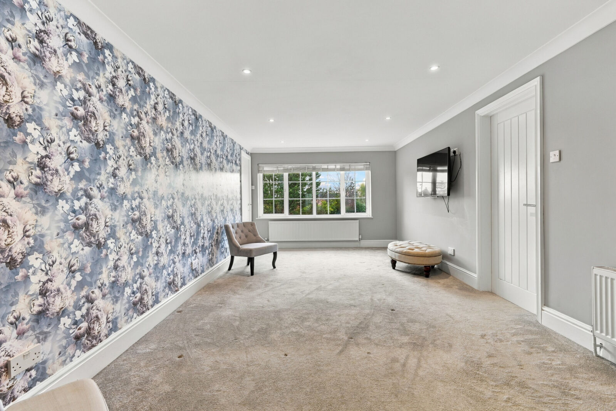
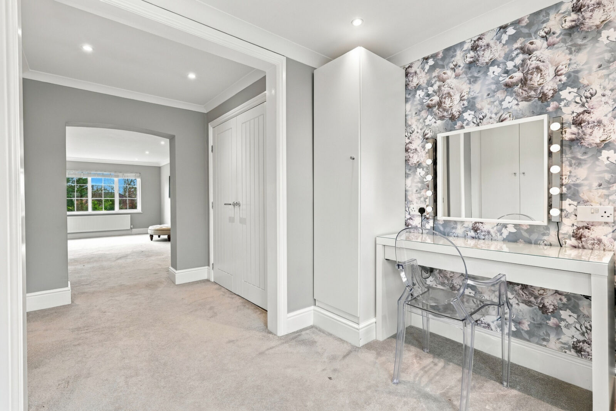
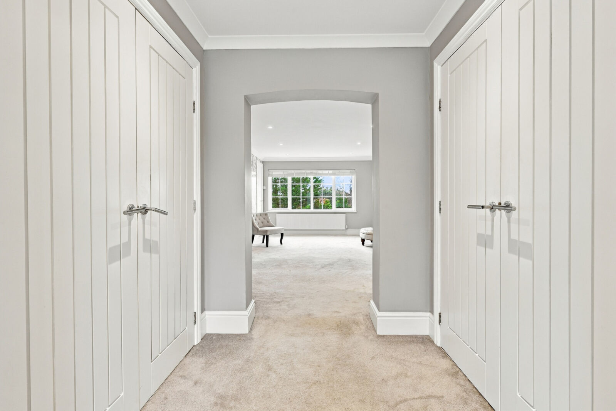
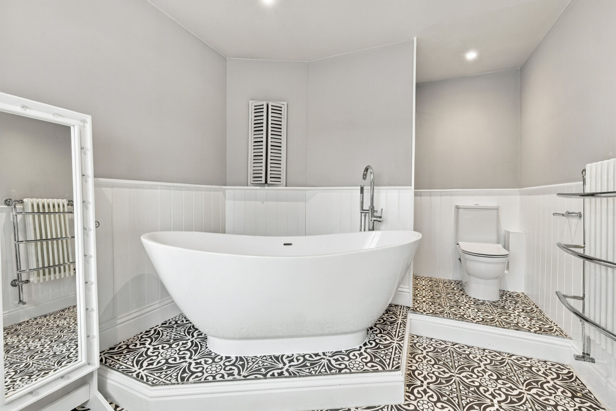
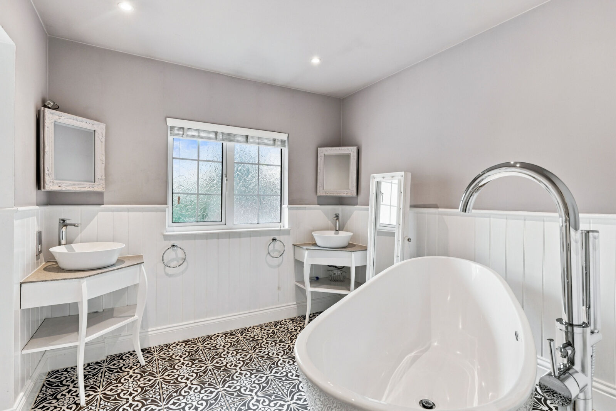
The first floor continues to impress, with four generously proportioned bedrooms. The principal bedroom benefits from a dedicated dressing area and private en-suite bathroom, while two further bedrooms also enjoy en-suite facilities. A separate family bathroom serves the remaining bedroom.
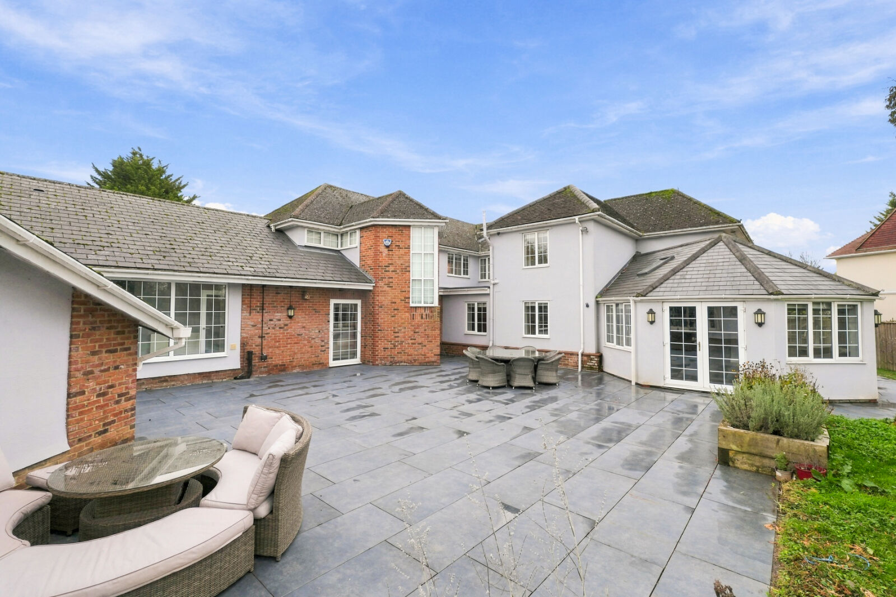
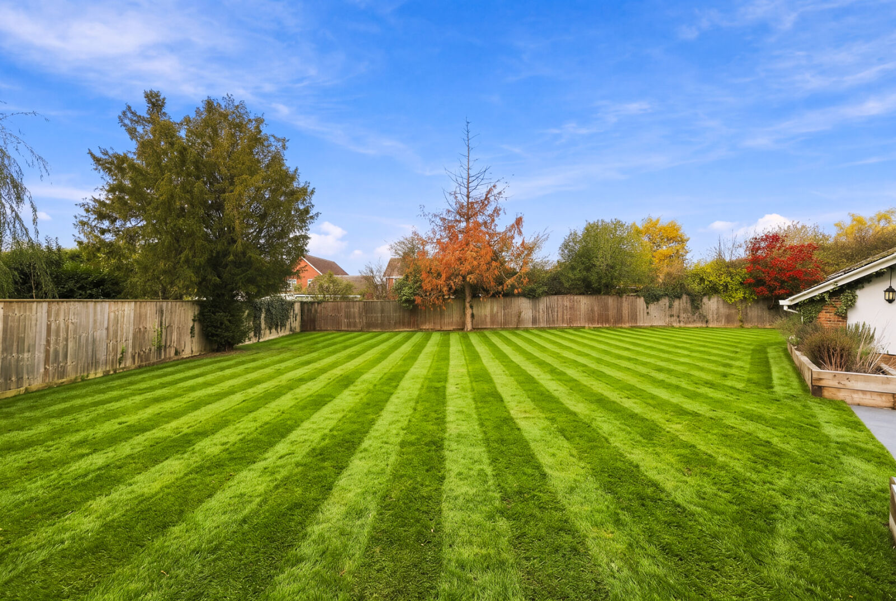
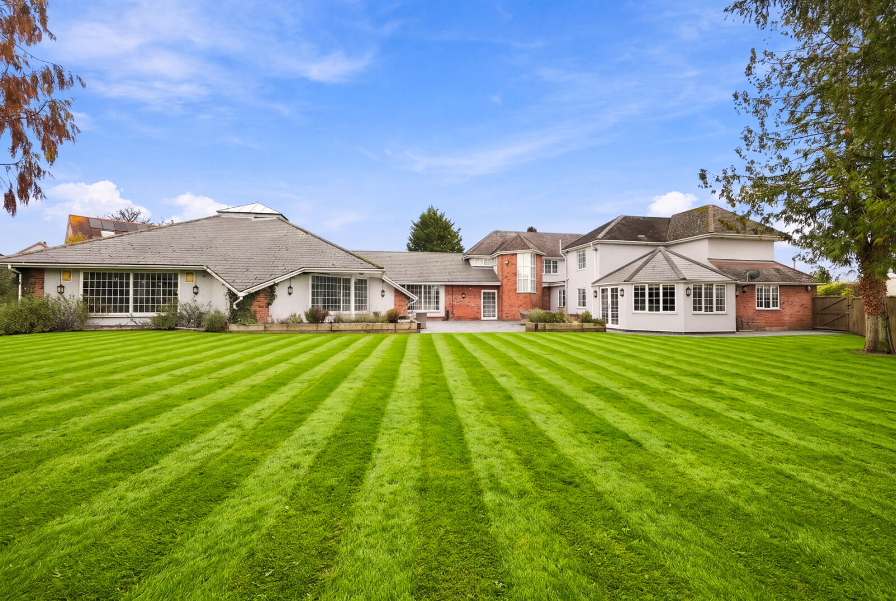
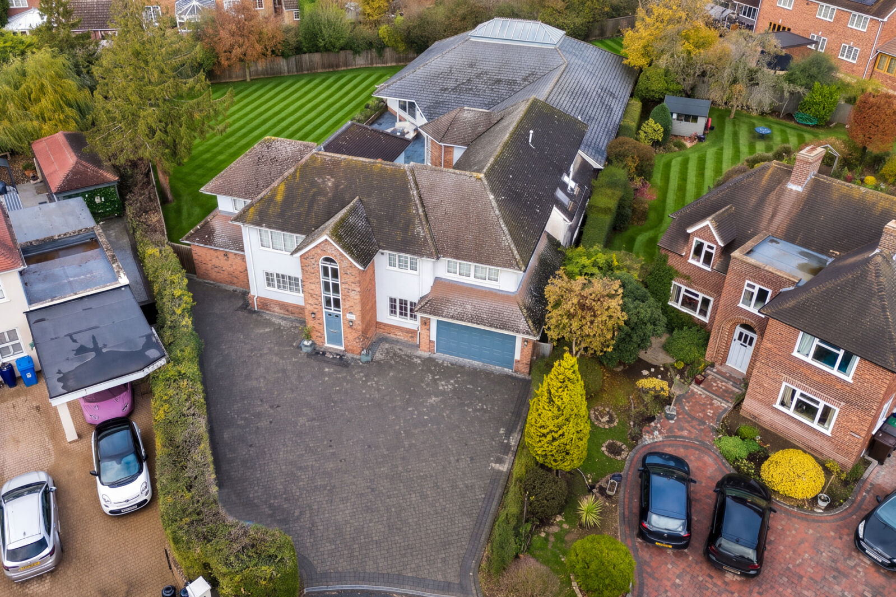
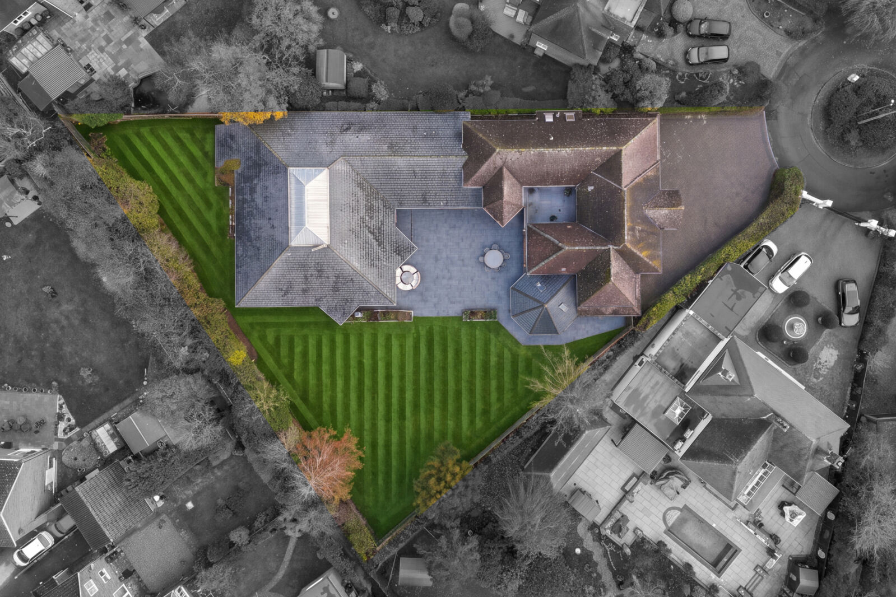
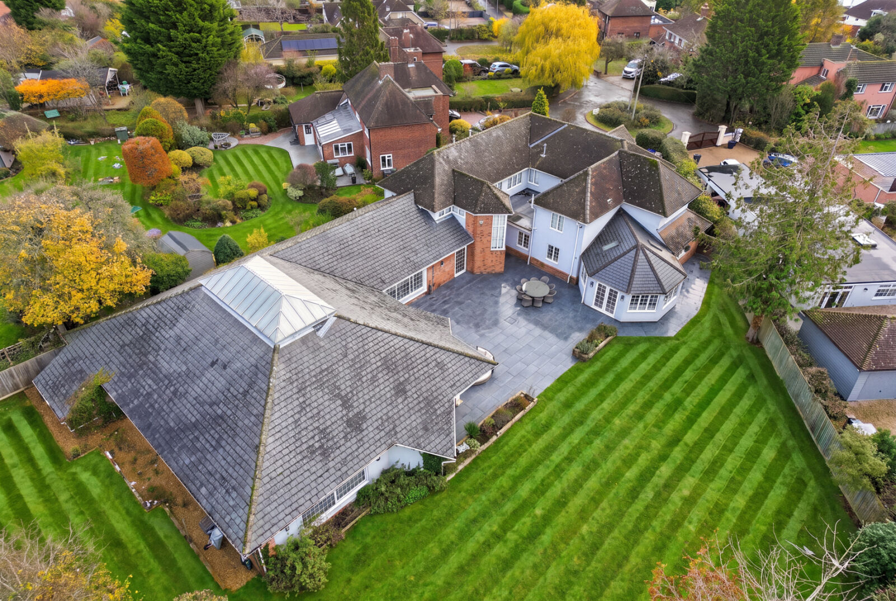
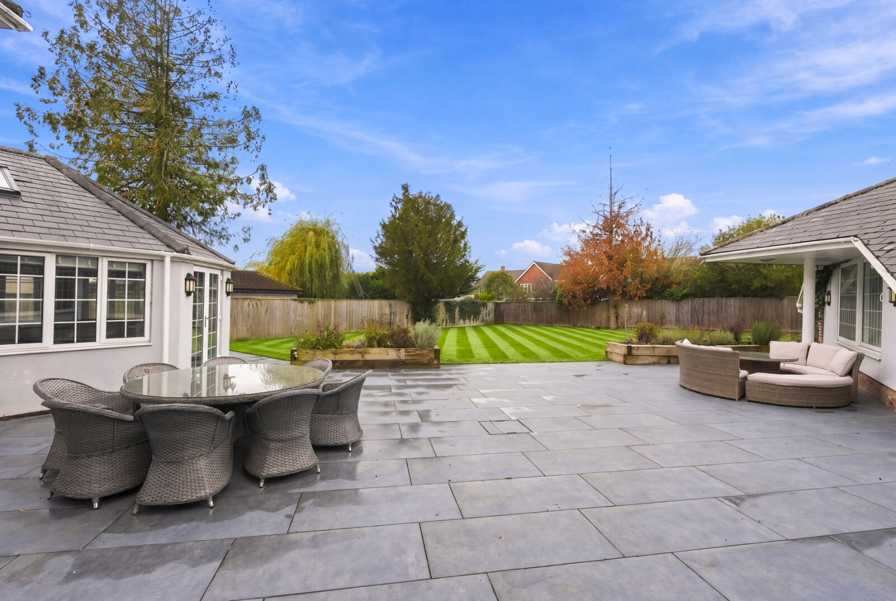
Externally, the property benefits from a generous rear garden and patio area, providing excellent space for outdoor entertaining and family enjoyment. A substantial driveway offers parking for multiple vehicles and leads to a double garage with internal access.
Conveniently positioned approximately five minutes by car from Haverhill town centre, the property is also well placed for access to the M11 and A11 road networks, making it a practical location for commuters.
Properties offering this level of accommodation and private leisure facilities are rarely available to rent, making this a particularly impressive home for those seeking space, comfort and something out of the ordinary. EPC Band D. Permitted payments apply.
Key Features
Impressive Four-Bedroom Detached Residence
Available To Let
Magnificent Indoor Swimming Pool
Private Hot Tub and Shower Facilities
Extensive Leisure and Games Room
Substantial Basement (Approximately 406 sq ft)
Spacious Lounge and Separate Family Room
Open-Plan Kitchen/Diner with Integrated Appliances
Separate Formal Dining Room
Dedicated Ground Floor Study
Utility and Laundry Room
Principal Bedroom with Dressing Area and En-Suite
Two Further En-Suite Bedrooms
Additional Family Bathroom
Generous Rear Garden and Patio
Large Driveway Providing Ample Off-Road Parking
Double Garage with Internal Access
Quiet and Desirable Residential Cul-de-Sac
Approximately Five Minutes' Drive from Haverhill Town Centre
Convenient Access to the M11 and A11
Important note to potential renters
We endeavour to make our particulars accurate and reliable, however, they do not constitute or form part of an offer or any contract and none is to be relied upon as statements of representation or fact. The services, systems and appliances listed in this specification have not been tested by us and no guarantee as to their operating ability or efficiency is given. All photographs and measurements have been taken as a guide only and are not precise. Floor plans where included are not to scale and accuracy is not guaranteed. If you require clarification or further information on any points, please contact us, especially if you are travelling some distance to view.
Floorplan